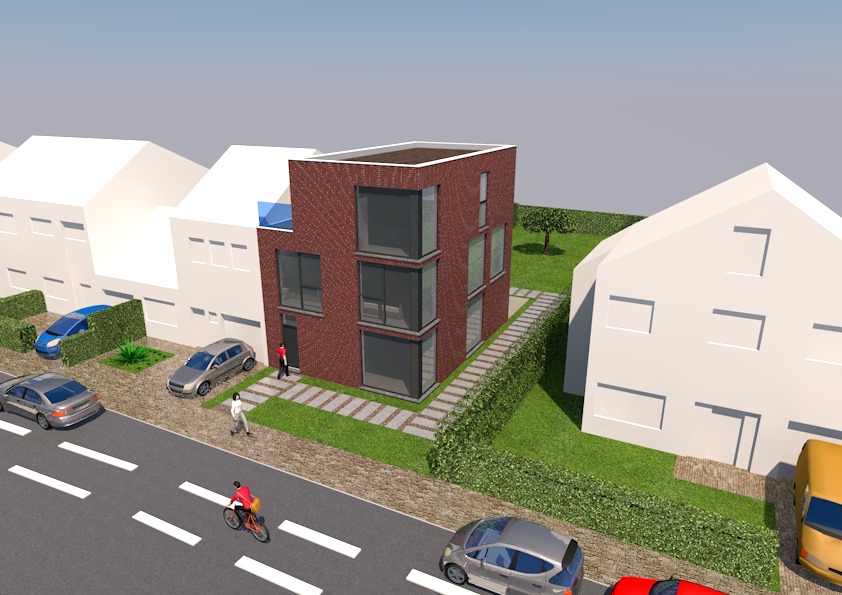
Design plans and visualization poster:
In this project the task was to create a semi-detached building, we couldn’t go higher than the neighbours gutter for fire safety which made that we couldn’t go over the full width with the whole building.
At first when we’re talking about the outside i went for as less hardening as possible by using stepstones around the building. These stepstones lead to 2 different entrances.
At first we have the main entrance which leads us into the little entrance hall with a cloakroom and some space for the electricity meter etc. right in front there’s a small toilet for the visitors. and to our right we have a door that leads us into the open living room, dining room and kitchen.
The back entrance takes us into the bicycle shed which is connected with a small storage and laundry room. this room is also connected to the open living room, dining room and kitchen.
When we take the stairs to the first floor we have a large kids bedroom to our right with more than enough closet space. If we go to our left there’s a big bathroom with a toilet and a bath for the kids. if we advance our walk we’ll come past a double-seated desk where the kids can finish their homework whilest mom can cook and watch them from below thanks to the big void. Behind the corner there are some small bookcases and a door which leads to the second kids bedroom.
If we take another staircase to the top floor we arrive in a little night hall with at our left the master bedroom, which is directly connected with a enormous dressing and a luxury morning terrace. if we take the door at our right side we’ll pass the technical area and come into the second bathroom with a shower and the solar boiler close to the shower for some quick hot water.