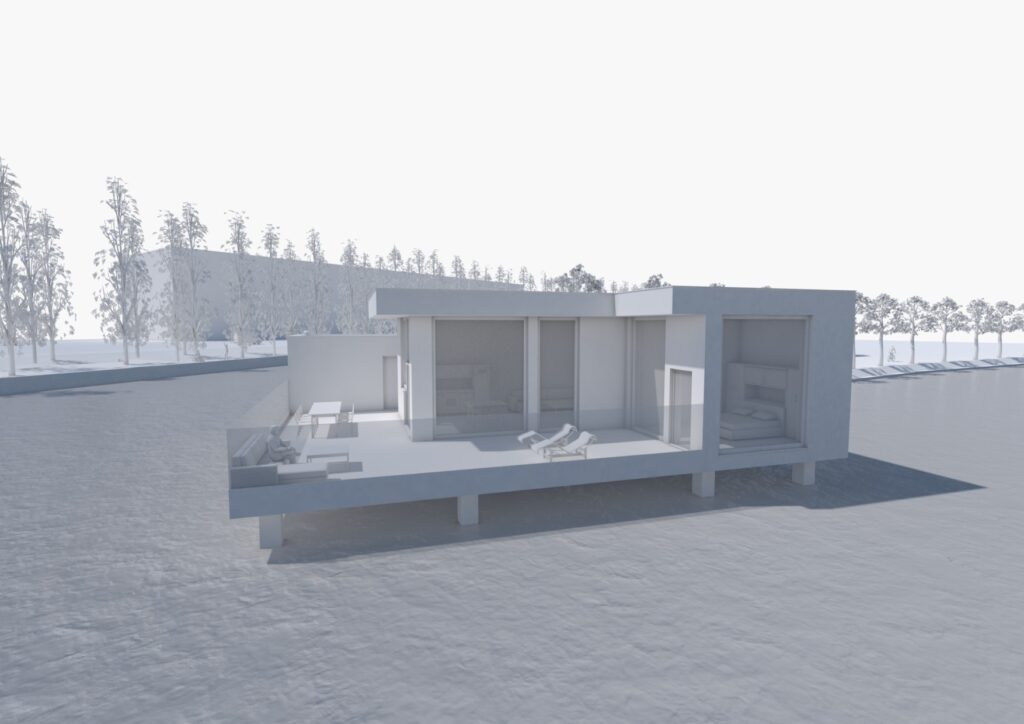
Design plans and visualization poster:
In this project we were asked to design a temporary unit for the artist who came to Cactus at the kanaaleiland in Bruges.
There were some specific demands, the most important one was that we needed to design the building on base of some squares which where about 5m x 4m.
The location was also free of choice, we just needed to be on or around the ‘kanaaleiland’ by the water. I chose to place my unit on the ultimate edge because of the sun and it’s possibilities.
As you can see on the floor plan, you enter the private section by taking a little stare on to a covered walkway. On the walkway, the left side which is already in sight when you walk towards the building is the main entrance for visitors.
The artist who lives there for the moment can go right to go directly into his repetition room on his right side or he/she can make a lefthand turn to go into the back entrance which directly leads into the kitchen/dining room.
As we enter the building by the main entrance. at our lefthand side there is a little cloakroom and if we advance into the house there’s also a litlle toilet to the left. At the next point we enter the open section of the house, where we first got a living room with a cozy sofa and a TV. Behind the living room we got our kitchen/dining room. Both the kitchen/dining room and the living room have large floor-to-ceiling windows that provide a breathtaking view of the surroundings.
Besides the living room there’s a master bedroom which is connected to a private bathroom. As well from the master bedroom as the kitchen/dining room we got acces to a private terrace where the artist can chill on the lounger as the lounge set. On the luxury terrace there’s also space for a big dining table close to the kitchen/dining room.