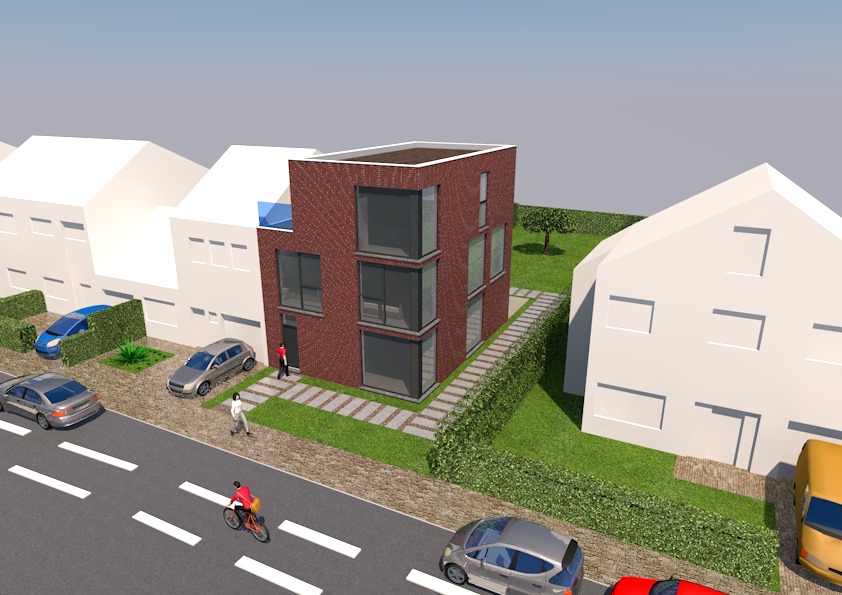
In our second semester, we went to the real business by creating every groundplan with doubled walls and load reduction from the top of the building to the foundations, including a foundation plan. Also every section was pretty detailed and there was a material designation on every facade including shadow effects.
Implementation plans: