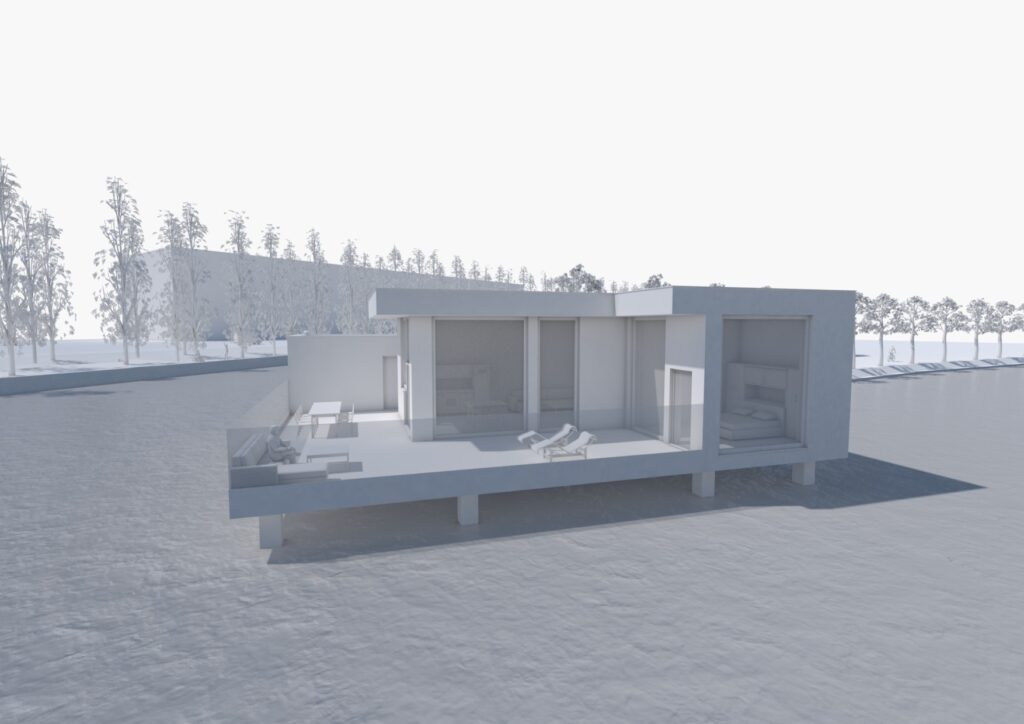
AUTOCAD + ARCHICAD
In our first semester our task was to simply understand how perspectives, self-shadow and cast shadow are constructed. That’s why whe needed to construct our perspectives in Autocad. The result is a poster to promote the project, which gives the client a better view of his potential house.
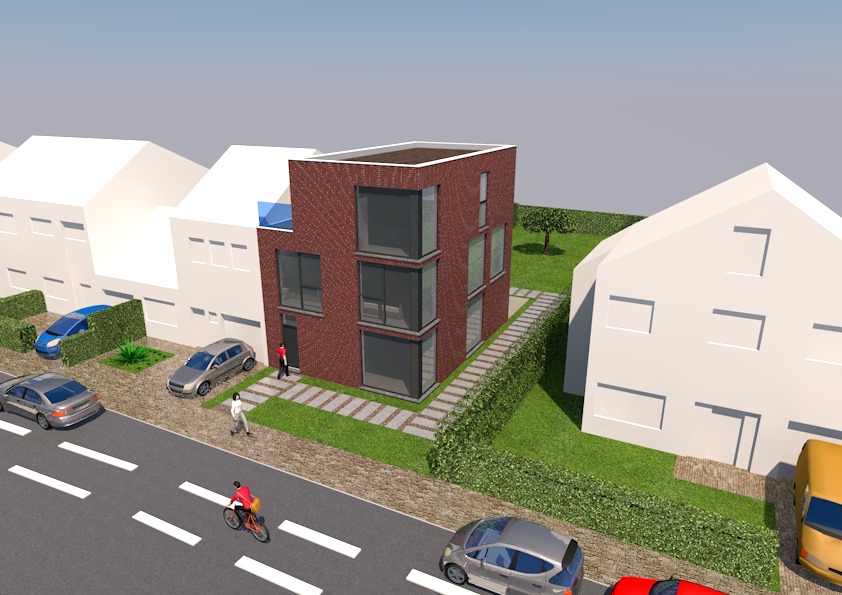
PHOTOSHOP
In our second semester, everybody was supposed to know how perspectives and shadows were constructed so we could just get our perspectives out of Archicad just like our cast shadows. Right now al we needed to do was assure that our home has the right self-shadow. And most importantly, it had to be both scale-sensitive and realistic. The result is as always a poster to promote the project, which gives the client a better view of his potential house.
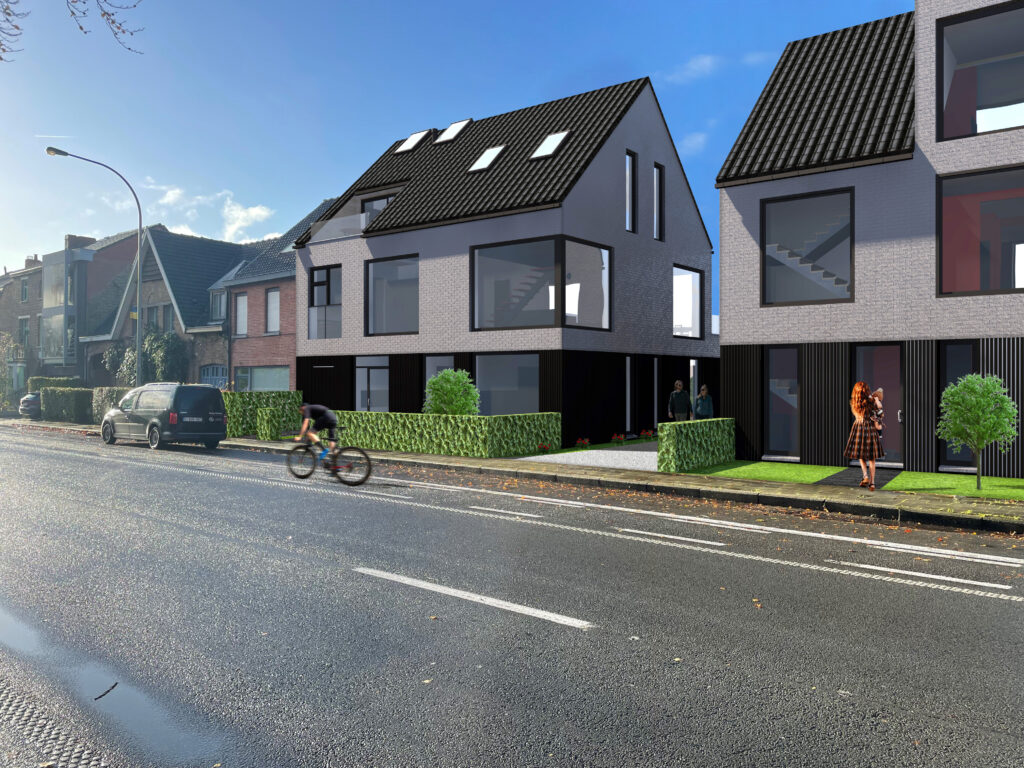
PHOTOSHOP + 3DS MAX + ARCHICAD
At our third semester we were introduced to 3DS Max. At 3DS Max you simply add a .skp version of your building into the program, and afterwards you add the materials you like. Our task was to create an interior render, a streetview render, a sales plan, a location plan and a bird’s eye view of the public garden.

PHOTOSHOP + 3DS MAX + ARCHICAD
In our fourth semester we got more in detail with 3DS Max by adding some lights etc. Our goal here was to take a well designed detail out of our implementations and make an exploded view with materialization. The zoom image also needed to be at the same place where we took our detail.

TWINMOTION
…..