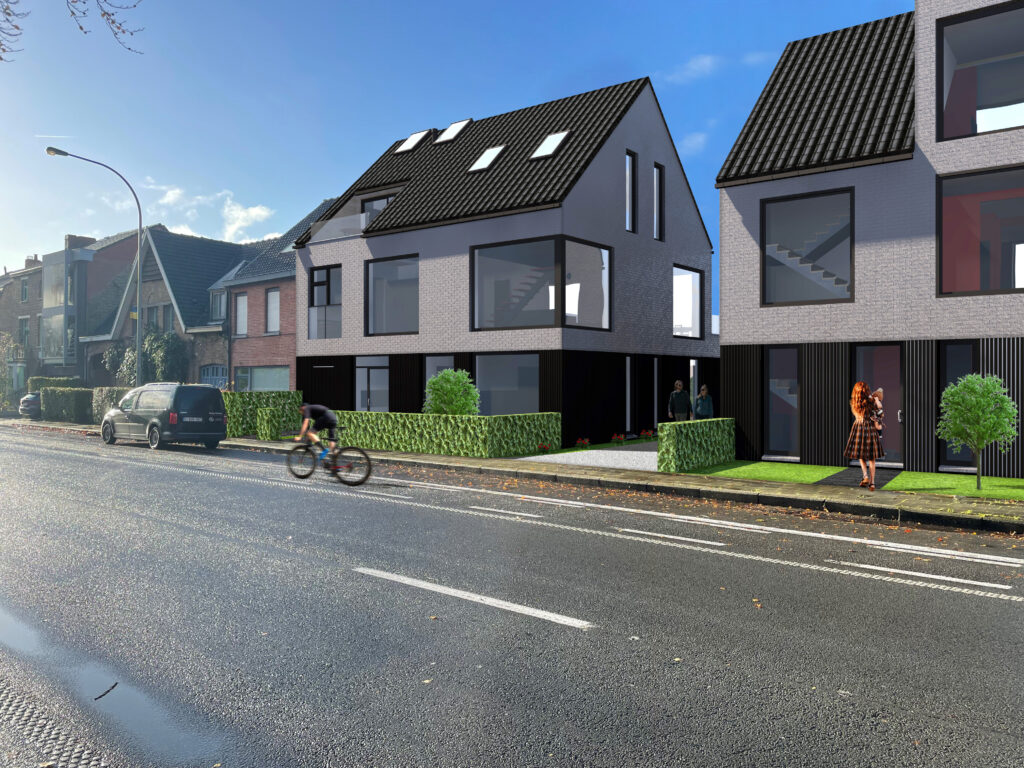
Design plans and visualization poster:
This project was a collaboration with another student, where for the first time in our study career we needed to design a public open garden. The implementation task was to create a bundle for the environmental counter, wich included plans for the fire departement. Also the ground floor was designed for a person in a wheelchair.
At this building there was a common entrance for the ground floor appartement, and the duplex appartement. They also have a common technical area and waste space.
As we advance into the gound floor appartement, we have a visitors restroom at our right side. if we go left there is a cloakroom at our left hand side and the master bedroom at our right hand site. If we go on we’ll find ourselves in the large and open dining-, kitchen-, and living space, wich also includes a little desk. from the dining room there’s also a connection to the terrace with a outdoor dining table. Next to the kitchen there’s also a little storage room. this whole appartement is designed for a person in a wheelchair.
if we’re taking the stairs to the first floor, we get to the duplex appartement for a average family where on the 1st floor there is a open living-, dining-, and kitchen place which is connected to a storage room. Connected with the dining space there’s a big terrace with some loungers and a big dining table. The living room is connected to a litlle entrence hall which includes a toilet. In front of the stairs there is a door that leads us past a storage room for the desk space, into the desk space itself.
When you take the stairs located in the living room you’ll walk in the night hall past a big void. At our left hand side there’s the master bedroom that’s connected with a personal dressing/night hall which is connected with a private morning terrace and the bathroom. If we stay in the first night hall and walk past the void the second door at our left hand side is the dressing room for the kids bedroom thats right in front of that door, which i call a teenage room in our modern living. simply because a teenager wants more and more privacy and living on it’s own, even when there still in there parents house. that’s why there is also a personal little morning/evening terrace.