E-Portfolio Emile Degruyter
An applied architecture student’s 3 year study journey
Projects
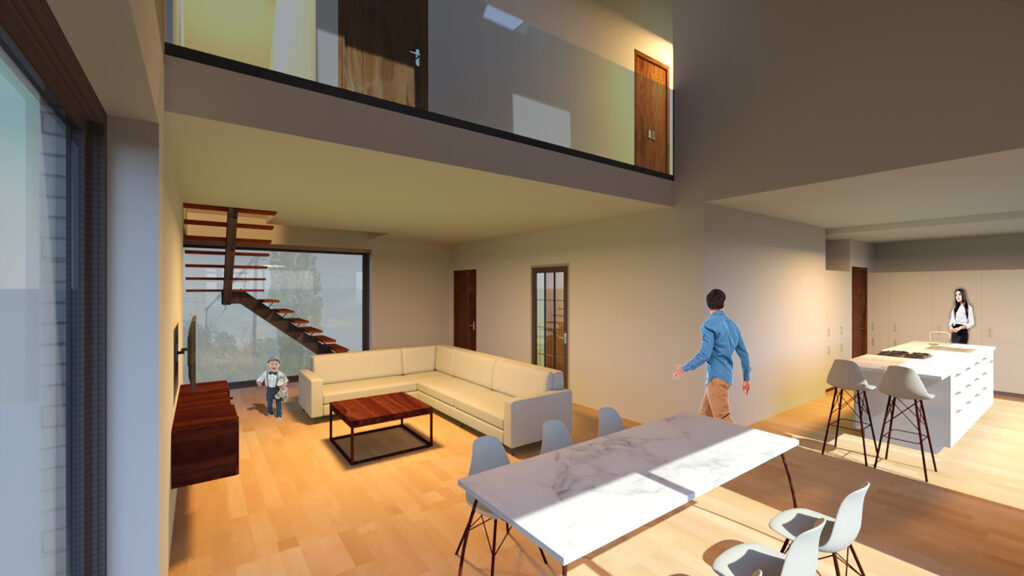
Below you can see all the architectural projects i was meant to design whilest I studied applied architecture at Howest Bruges. Every project is provided by a ‘little teaser’ + explanation, and if you click on the picture you will be send to the design plans, from wich you can go to the implementation plans.
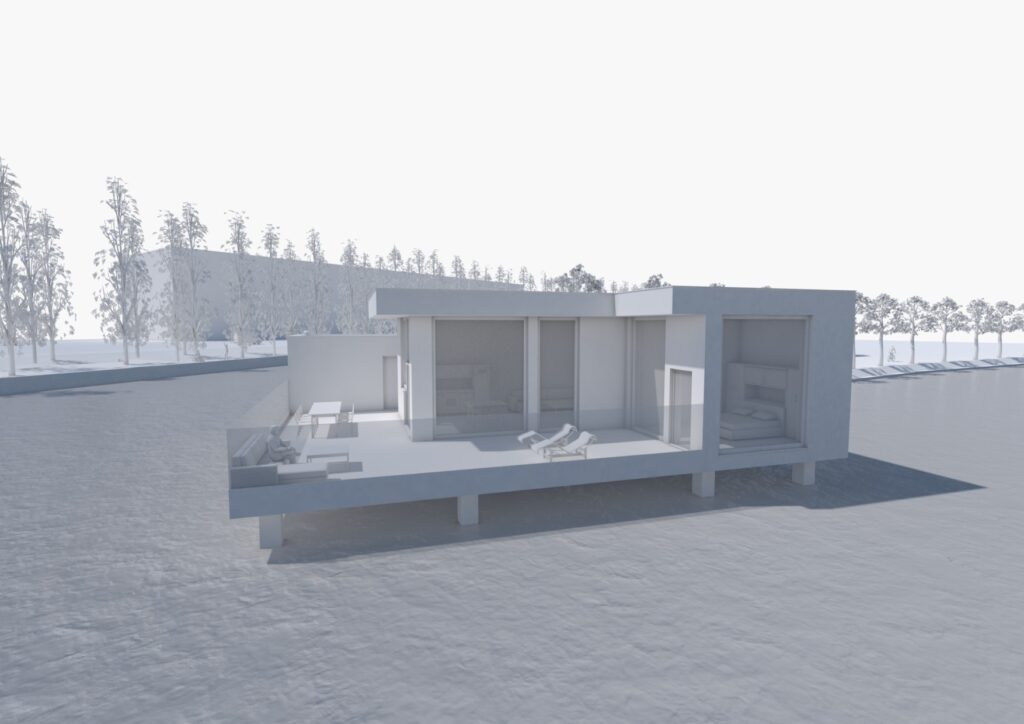
In this project we were asked to design a temporary unit for the artist who came to Cactus at the kanaaleiland in Bruges.
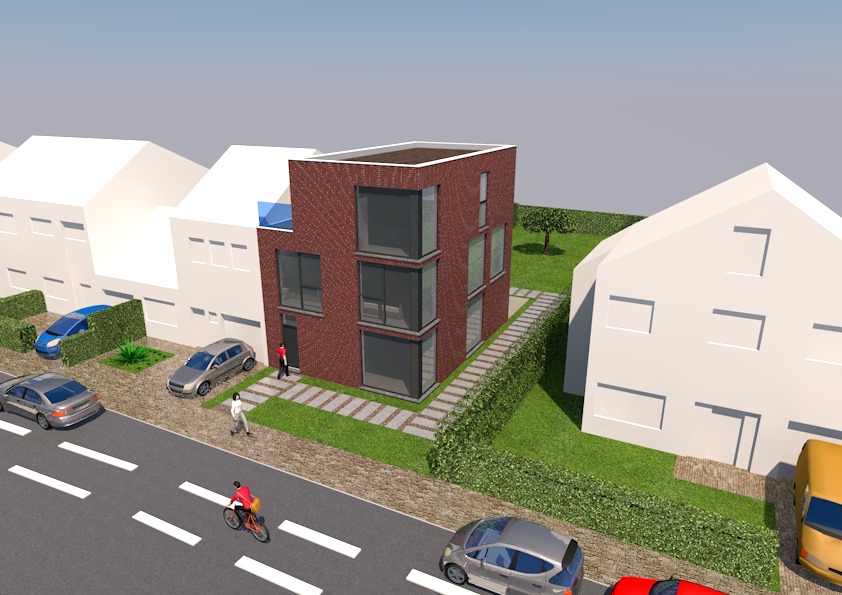
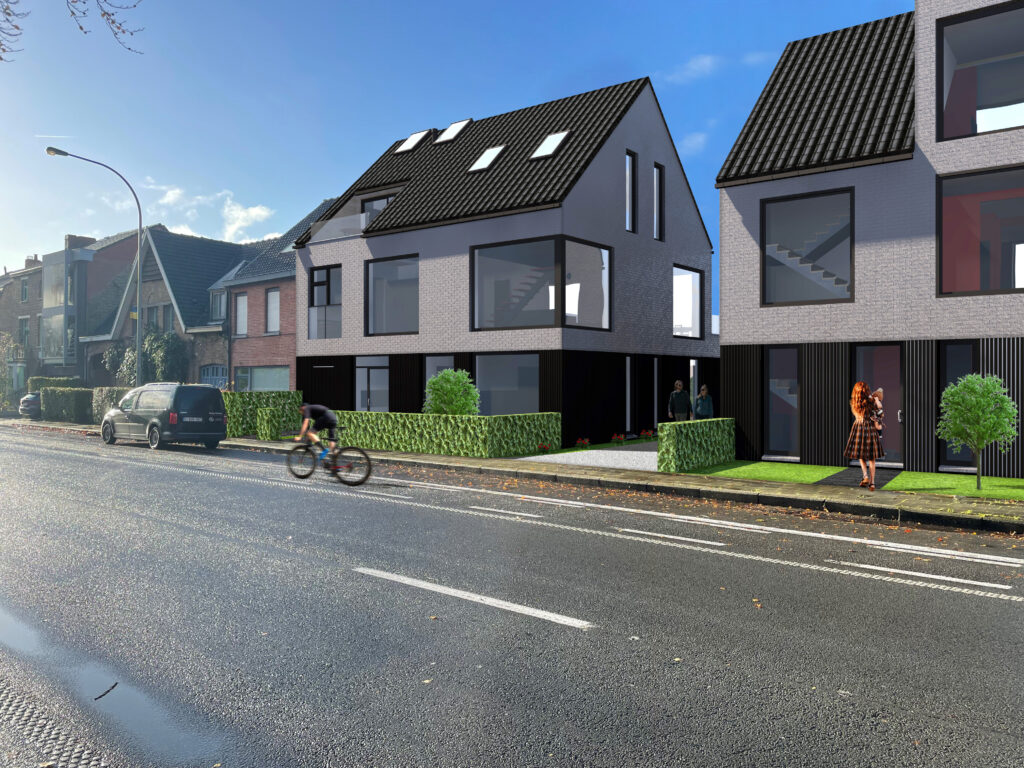
In this project the task was to create a semi-detached building, we couldn’t go higher than the neighbours gutter for fire safety which made that we couldn’t go over the full width with the whole building.
This project was a collaboration with another student, where for the first time in our study career we needed to design a public open garden. The implementation task was to create a bundle for the environmental counter, wich included plans for the fire departement. Also the ground floor was designed for a person in a wheelchair.

In this project we came into contact with timber frame construction for the first time. The task was to make an addition of a school building with student housing, and when we got to the implementation phase, to draw up some details.
In this project we got asked from the city Bruges to design a new school and housing for different types of families on the Building Site ‘de pannebeke’. This was a group project with 10 students, but for the implementation phase everyone went their own way with different construction methods from steel to wood to ….

In our internship we got to choose our own company from wich we wanted to learn. I chose to go with DEMO-architecten based in Izegem beacause of the location and visualizations i found on their website.
About me
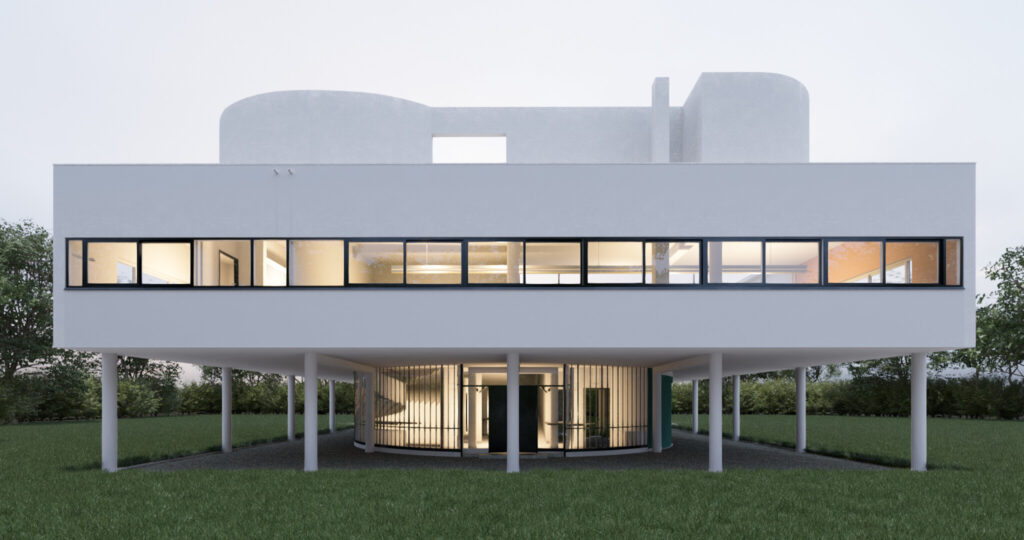
I’m an apllied architecture student, who’s really in love with architecture. Mostly inspired by the work of Le Corbusier (Charles-Édouard Jeanneret-Gris) and Antonio Gaudi. The projects of Le Corbusier inspired me in the typical Modernistic way where it’s clean lines, open spaces, and use of the 5-points plan. Whilest Gaudi is a inspiring architect because of his boldness and daring approach to design.
Who am i ?
- Emile Degruyter
- 25 October 2003 (25.10.2003)
- Applied Architecture student
- Howest Brugge
- Football (1st provincial)
- Inspired by Le Corbusier and Antonio Gaudi

Study career:
- VTI Roeselare, specifieke bouwtechnieken (2015 – 2021)
- Howest Bruges, applied architecture (2021 – now)
“I prefer drawing to talking.
Drawing is faster, and leaves less room for lies.”

Le Corbusier
Architect