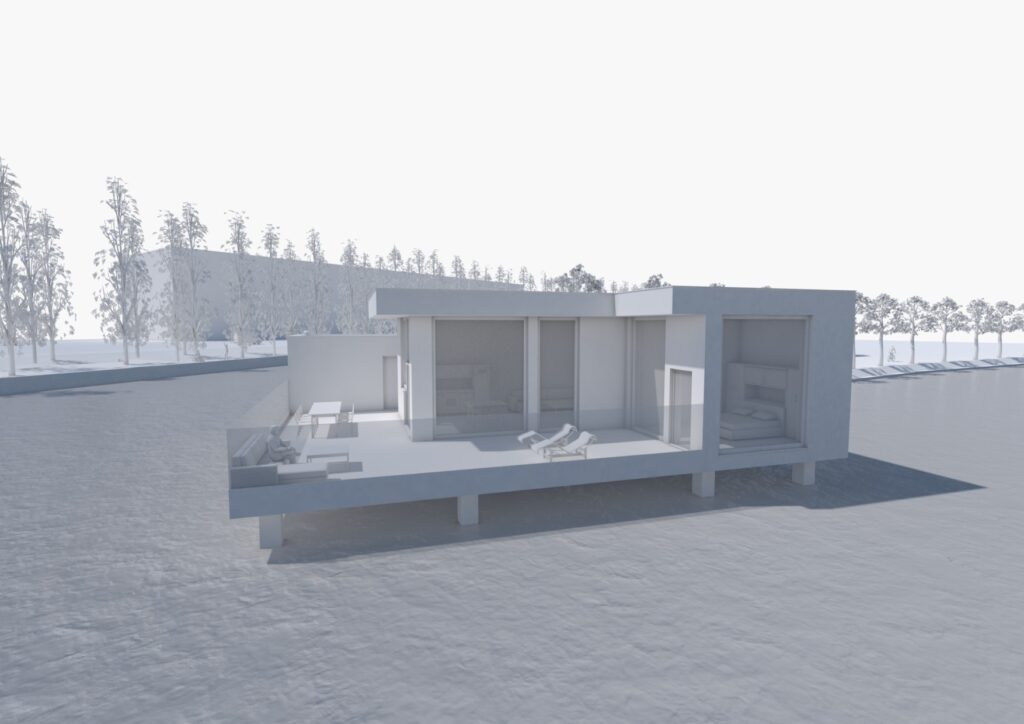
AUTOCAD
In the first semester, designing and executing was the same assignment, so you will find exactly the same plans as in the designs
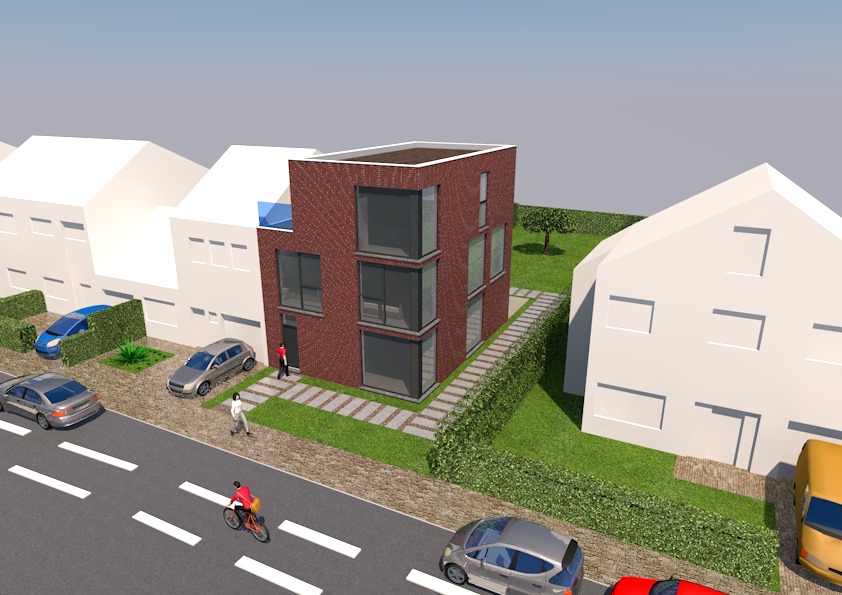
AUTOCAD
In our second semester, we went to the real business by creating every groundplan with doubled walls and load reduction from the top of the building to the foundations, including a foundation plan. Also every section was pretty detailed and there was a material designation on every facade including shadow effects.
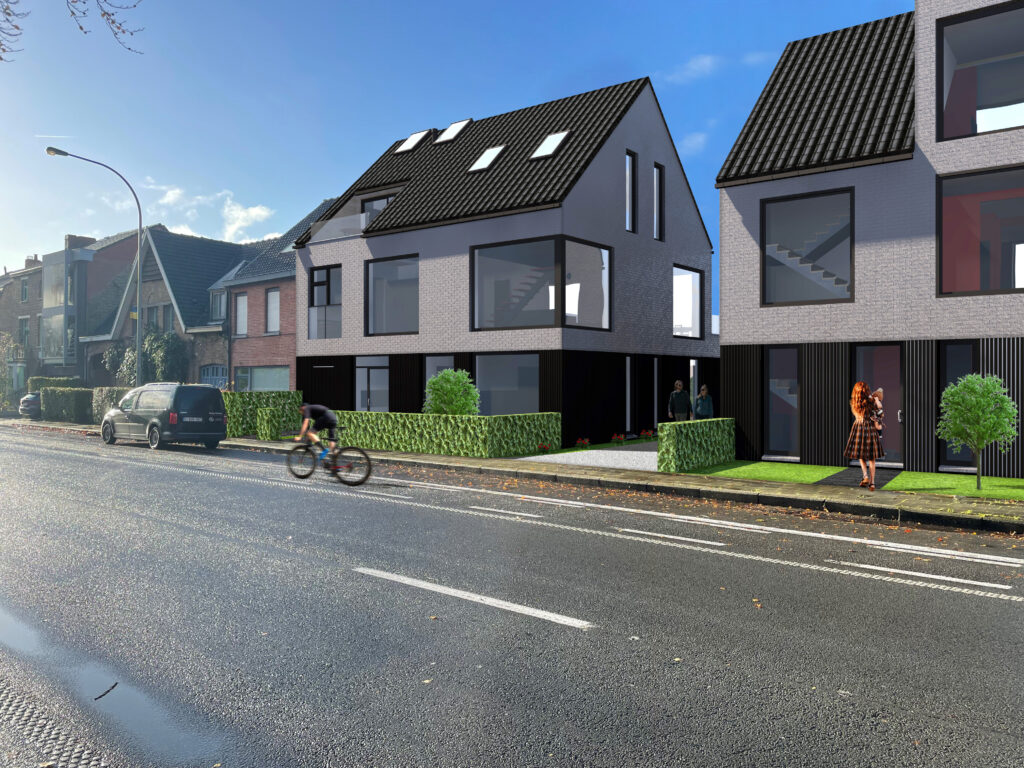
ARCHICAD
In our third semester, we were expected to make a bundle for the environmental counter which includes plans of the existing condition, the new condition and for the fire departement. All this is necessary to submit an environmental application.

ARCHICAD
In our fourth semester we got the task to make a well detailed section from which we work out a few details with name and material designation of all building components. This was the first time we came into contact with timber frame structure which made this a very educational semester.
ARCHICAD
The fifth and last semester of implementations is almost the same as our fourth semester. We also get to work out a detailed section from which we need to draw every detail possible in our own chosen construction method, mine is solid construction.