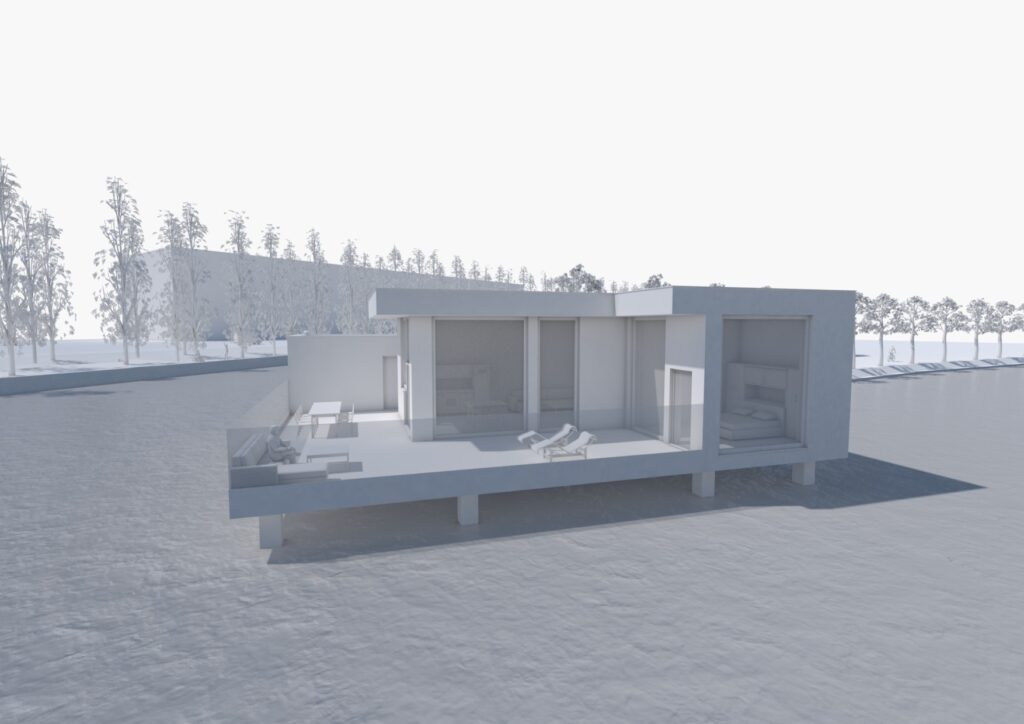
In our first semester our task was to simply understand how perspectives, self-shadow and cast shadow are constructed. That’s why whe needed to construct our perspectives in Autocad. The result is a poster to promote the project, which gives the client a better view of his potential house.
