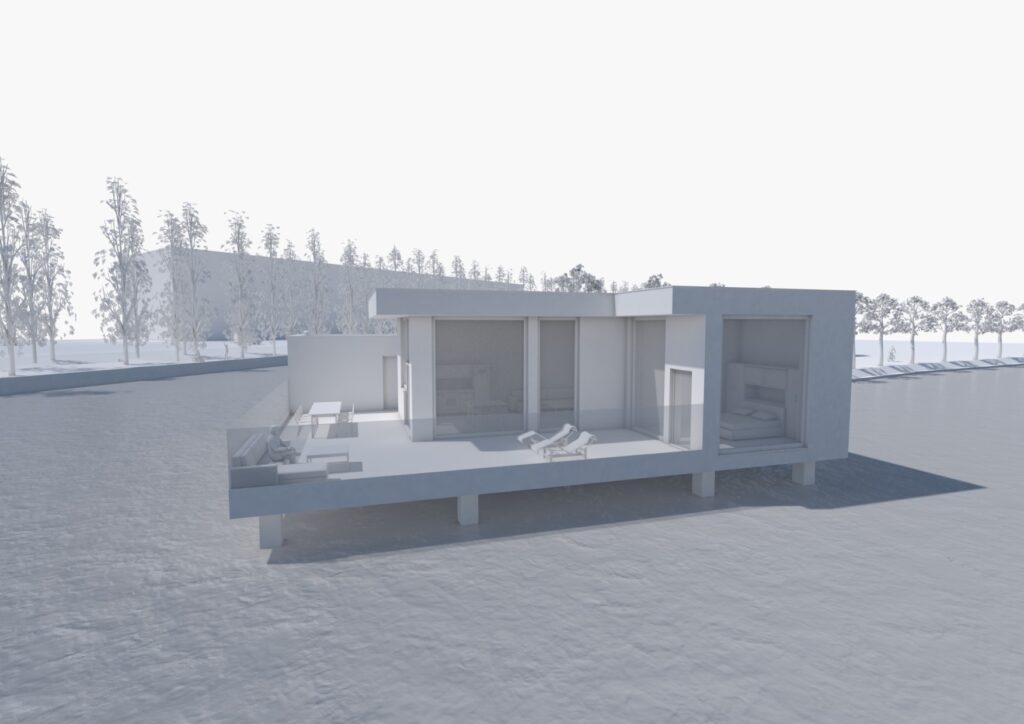
AUTOCAD
In this project we were asked to design a temporary unit for the artist who came to Cactus at the kanaaleiland in Bruges.
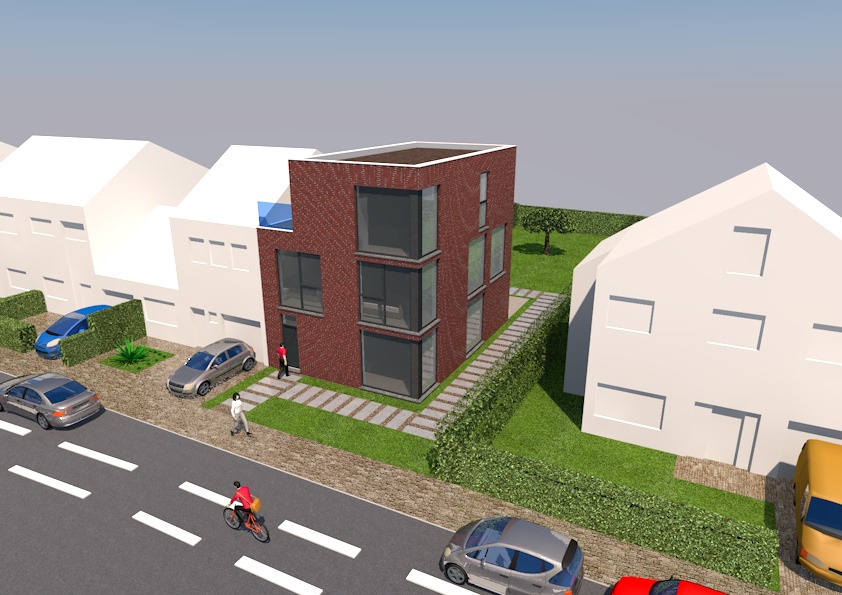
ARCHICAD
In this project the task was to create a semi-detached building, we couldn’t go higher than the neighbours gutter for fire safety which made that we couldn’t go over the full width with the whole building.
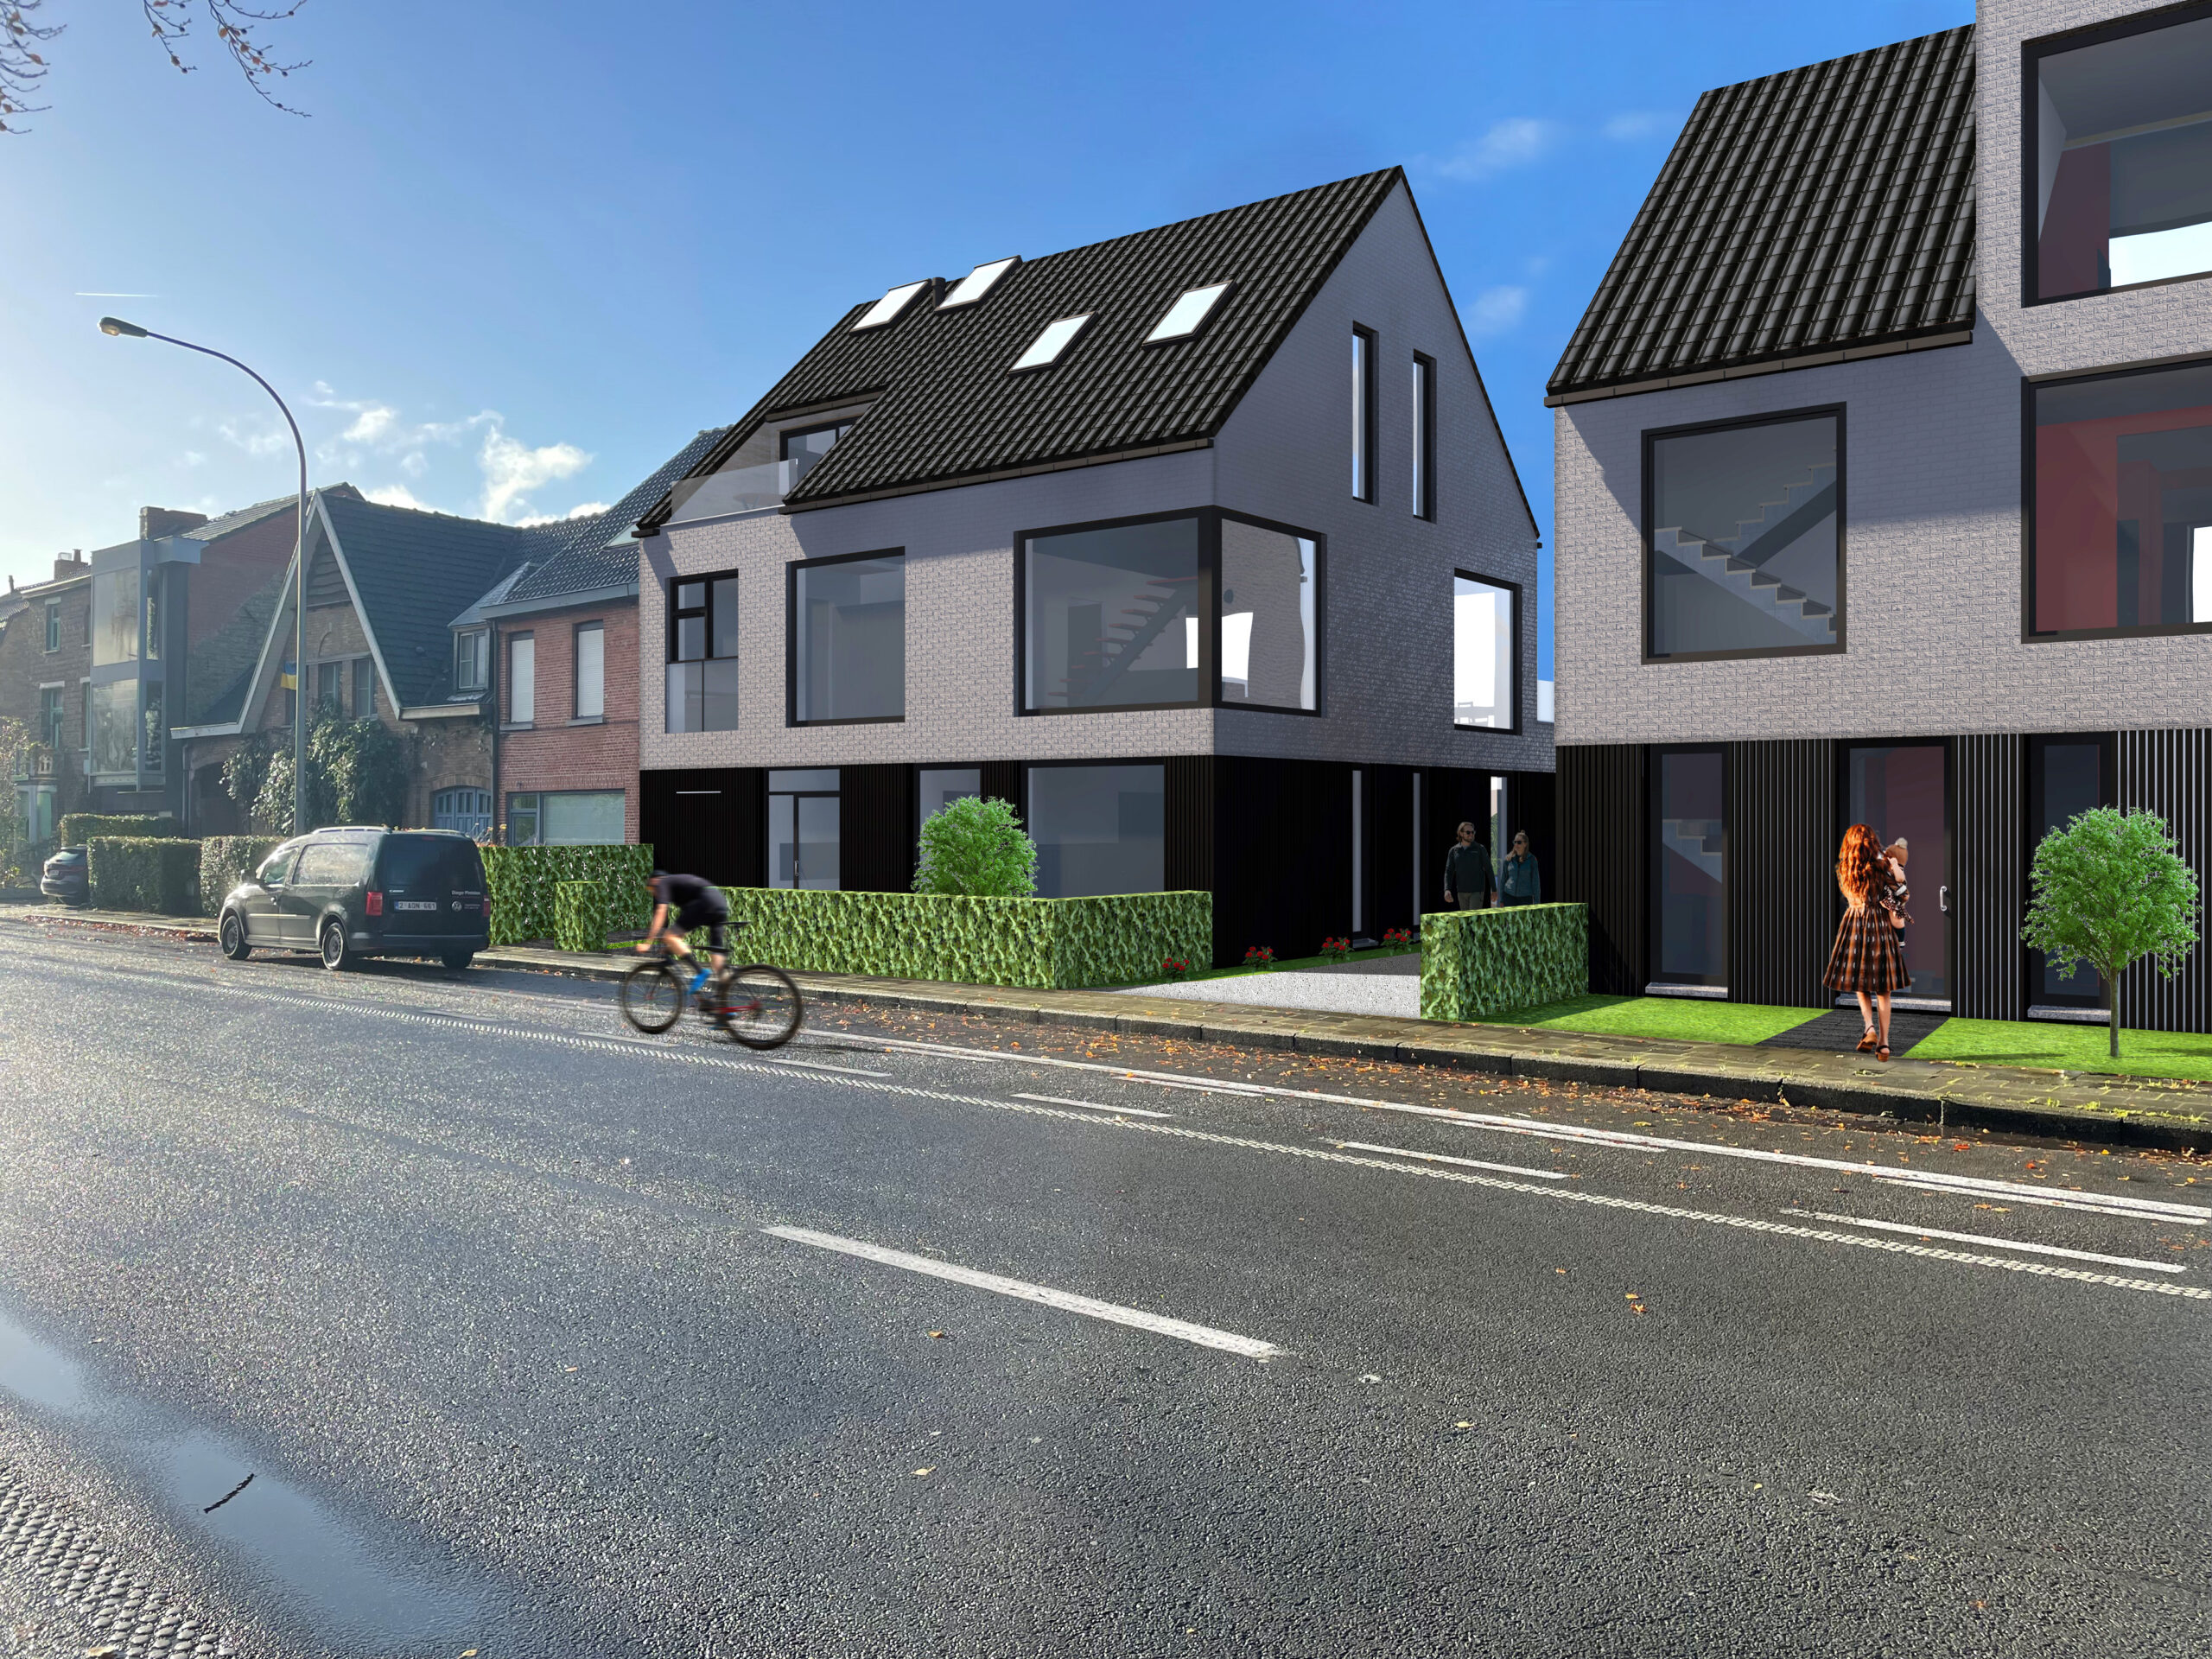
ARCHICAD
This project was a collaboration with another student, where for the first time in our study career we needed to design a public open garden. The implementation task was to create a bundle for the environmental counter, wich included plans for the fire departement. Also the ground floor was designed for a person in a wheelchair.

ARCHICAD
In this project we came into contact with timber frame construction for the first time. The task was to make an addition of a school building with student housing, and when we got to the implementation phase, to draw up some details.
ARCHICAD
In this project we got asked from the city Bruges to design a new school and housing for different types of families on the Building Site ‘de pannebeke’. This was a group project with 10 students, but for the implementation phase everyone went their own way with different construction methods from steel to wood to ….